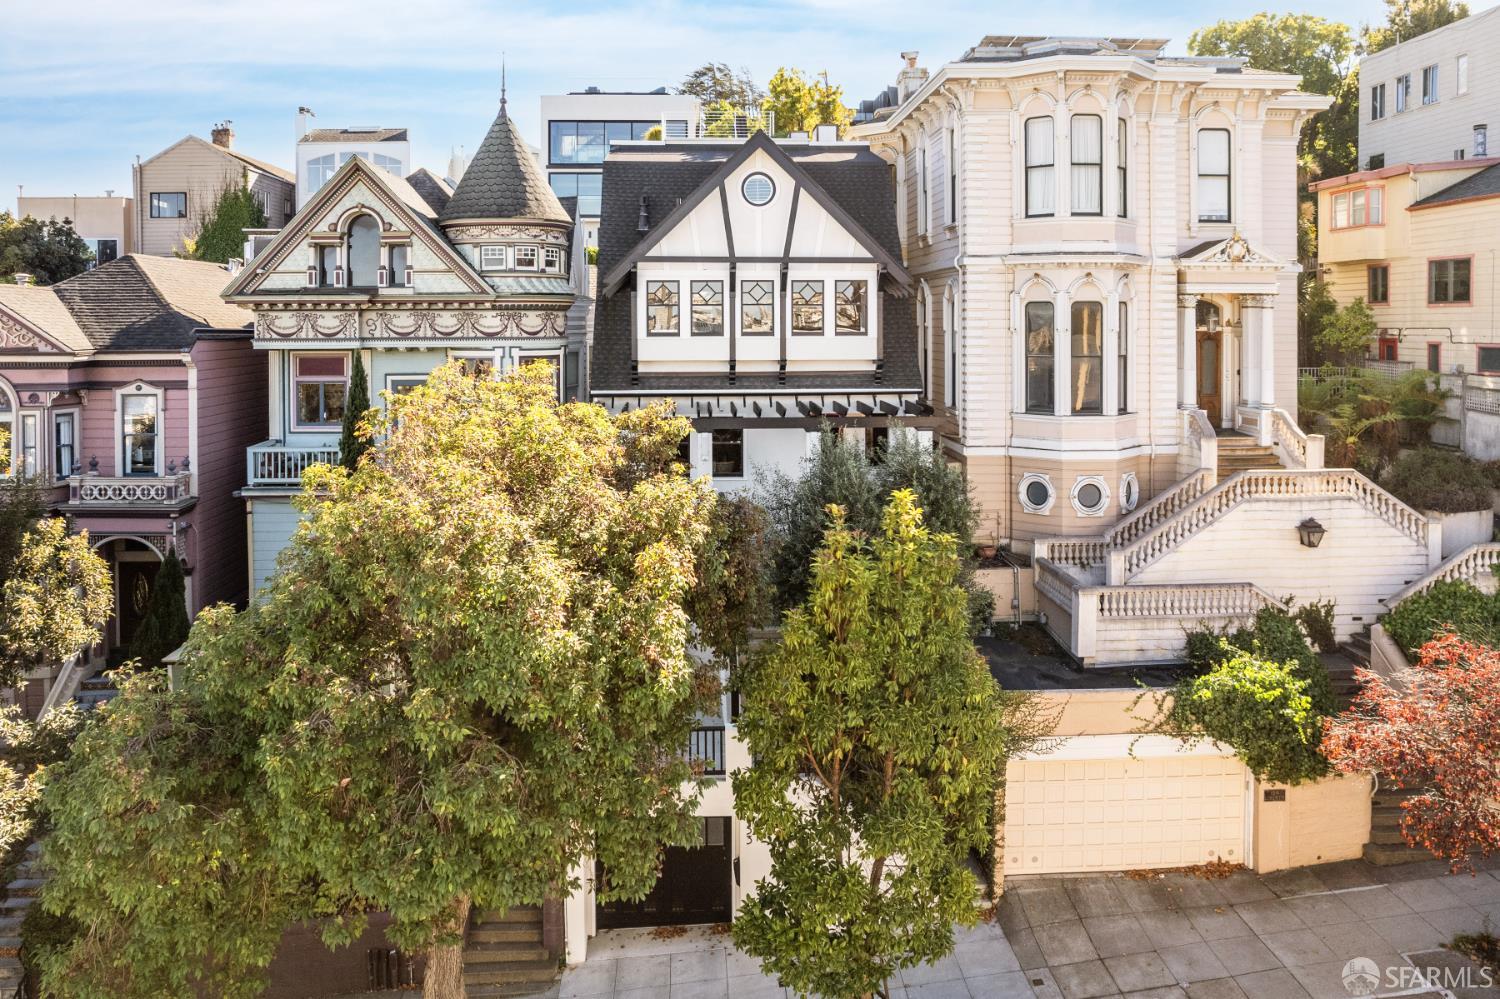
Property photo 1
5 Beds
5 Baths
4,931 sqft

$9,950,000

151-153 Liberty Street, San Francisco CA, 94110

Price per sqft$2,017.85
Built in1913
Property size4,931 sqft
Property typeMulti-family

Overview

Sold

Sold Off Mls

Listed Dec 1, 2025

Updated May 29

A thoughtful reimagining, delivering a turnkey residence for a buyer who values both architectural integrity and contemporary design. Located in Liberty Hill, this landmark home offers uncompromised quality and true move-in readiness. It seamlessly blends traditional character with modern functionality, creating a residence that feels both timeless and current. Luxury here is expressed through materiality and detail. Rich walnut floors run throughout, complemented by custom steel balustrades with warm walnut caps. Natural stone and a woven marble surround frame the striking 6-foot gas fireplace, adding depth and texture. Above, a dramatic skylight fills the top floor with natural light, enhancing the serene primary suitecomplete with a unique cork accent wall that evokes a sense of calm and retreat. Main Level: Designed to Live and Entertain The great room centers around the statement fireplace, with expansive windows creating a bright, open setting. The kitchen is built for both function and style, featuring an oversized island and professional-grade Thermador appliances. A Nano Door system opens seamlessly to a private garden, offering true indoor-outdoor living in one of the city's sunniest microclimates. Lower Level: Flexible and Private A fully independent unit includes its own kitchen and bath, ideal for guests, an au pair, or a private office offering both versatility and discretion. Mid-Level: Space to Adapt Two spacious ensuite bedrooms, an additional bedroom, a curated reading nook with Downtown views, and a full laundry room provide comfort and flexibility. Top Floor: The Primary Sanctuary Dedicated entirely to the owner, this level includes a private office, lounge area, and dual walk-in closets. The spa-inspired bath and a circular window hint at what's above. The Grand Finale: Rooftop Living A spiral staircase leads to a panoramic roof deck with unobstructed city views, a sunken hot tub, and a full outdoor kitchen. Surrounded by natural screening, this space offers rare privacy your own elevated urban retreat.

Additional information

MLS® ID
426121532

Interior Features

Bedrooms
5
Bathrooms
5
Heating
Yes
Basement
No

Exterior Features

Lot Size
0.07 Acres

Other Property Details

Garage
Yes
View
Yes
MLS provider logo

Bought with Dean Badessa with Sotheby's International Realty and Listed by Marianne Bacigalupi Schier (DRE #DRE #01194797) with Compass 

Listings on this page identified as belonging to another listing firm are based upon data obtained from the SFAR MLS, which data is copyrighted by the San Francisco Association of REALTORS, but is not warranted. Data last updated on 5/29/2026.

All information deemed reliable but not guaranteed and should be independently verified. All properties are subject to prior sale, change or withdrawal. Neither listing broker(s) nor Khaing Zin Thet | CA DRE# 02443950 shall be responsible for any typographical errors, misinformation, misprints and shall be held totally harmless.

©2026 San Francisco Association of REALTORS. All rights reserved. 

Data last updated 2:46 PM UTC, 5/29/2026

Powered by Luxury Presence
